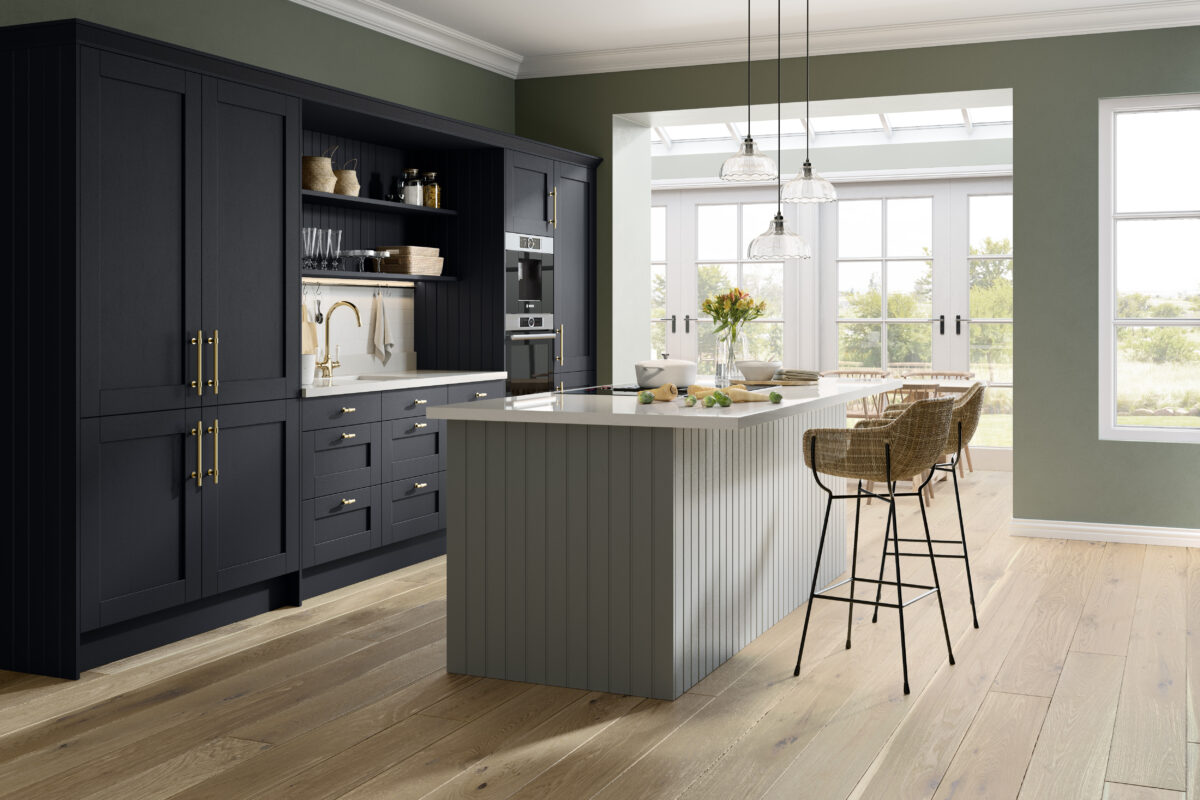
1. Start with how you use the room
Before choosing a door colour, think about a normal day in your kitchen. Who cooks, where do people gather and which parts of the current layout feel awkward? A useful brief describes the way you want the room to work, as well as the look you like.
Make two lists: the things your new kitchen must do, and the features you would like if the space and budget allow. This helps you make decisions when comparing layouts.
- How many people cook or prepare food at once?
- Do you need dining space, somewhere to work or space for children?
- Which items need to be close to hand, and which can be stored away?
2. Bring a sketch, measurements and photographs
An early sketch does not need to be professionally drawn. Note the room dimensions, doors, windows and any fixed features you know about. Photograph the whole room and the details that may affect a layout.
Treat your measurements as a starting point for discussion. Confirm final dimensions, appliance clearances and installation requirements with the people responsible for the project before ordering.
- Mark doors and the direction they open.
- Note windows, radiators, sockets and visible water connections.
- Bring details of appliances you plan to keep.
3. Compare the whole finish palette
Look at furniture, worktops, handles, flooring and lighting together rather than choosing each item in isolation. Colours on a screen are a useful starting point, but physical samples help you see how finishes sit alongside one another.
Explore classic and contemporary ideas from Pönnighaus, LochAnna, JJO and Blossom Avenue with Maple. Ask which displays or samples are available when arranging your showroom visit.
4. Make the scope of the quote clear
Ask what is included in the design, supply and installation proposal. Furniture, worktops, appliances and fitting are separate decisions, and changes to services or the room itself may affect the overall work.
Discuss the project budget and any important dates early. A clear written scope gives you a useful basis for comparing options and deciding what to prioritise.
- Which products and finishes are included?
- Who is responsible for measurements, delivery and each part of the installation?
- What needs to be agreed before products are ordered?
Your kitchen consultation checklist
Bring your sketch, photographs, inspiration images, appliance details and your must-have list. Add any questions about storage, worktops or fitting. If you are replacing only part of a kitchen, explain what you want to keep.
Call Maple on 0161 881 1833 or use our enquiry form to arrange a visit to the Chorlton showroom. We will discuss your ideas, the collections and the next steps for your own home.
Ready to explore your options?
Speak with Maple about your room and arrange a visit to our Chorlton showroom.
Book a free design consultation ↗