1. Define what the room needs to do
Start with the people who use the bathroom and what would make everyday life easier. A family bathroom, shower room and downstairs cloakroom can have different priorities. List what works in the current room and what you want to change.
Decide whether a bath, a shower or both are important, and how much storage you need. Bring up any access or mobility requirements early so the layout can be discussed around those needs.
- Who uses the bathroom, and at what times of day?
- What needs a home: towels, toiletries, cleaning products or laundry?
- Which features are essential, and which are optional?
2. Record the space and existing fittings
Bring a simple room sketch and photographs showing the door, windows and existing fittings. Note sloping ceilings, boxed-in sections, radiators and other features that reduce usable space.
Moving fittings may change the work involved. Discuss existing services, drainage, ventilation, lighting and any electrical work with the installer before finalising the design. Product suitability and final measurements need checking for your particular room.
- Measure the room and note the position of the main fittings.
- Photograph corners and any areas where space is restricted.
- List products you want to keep or replace.
3. Choose a coordinated collection
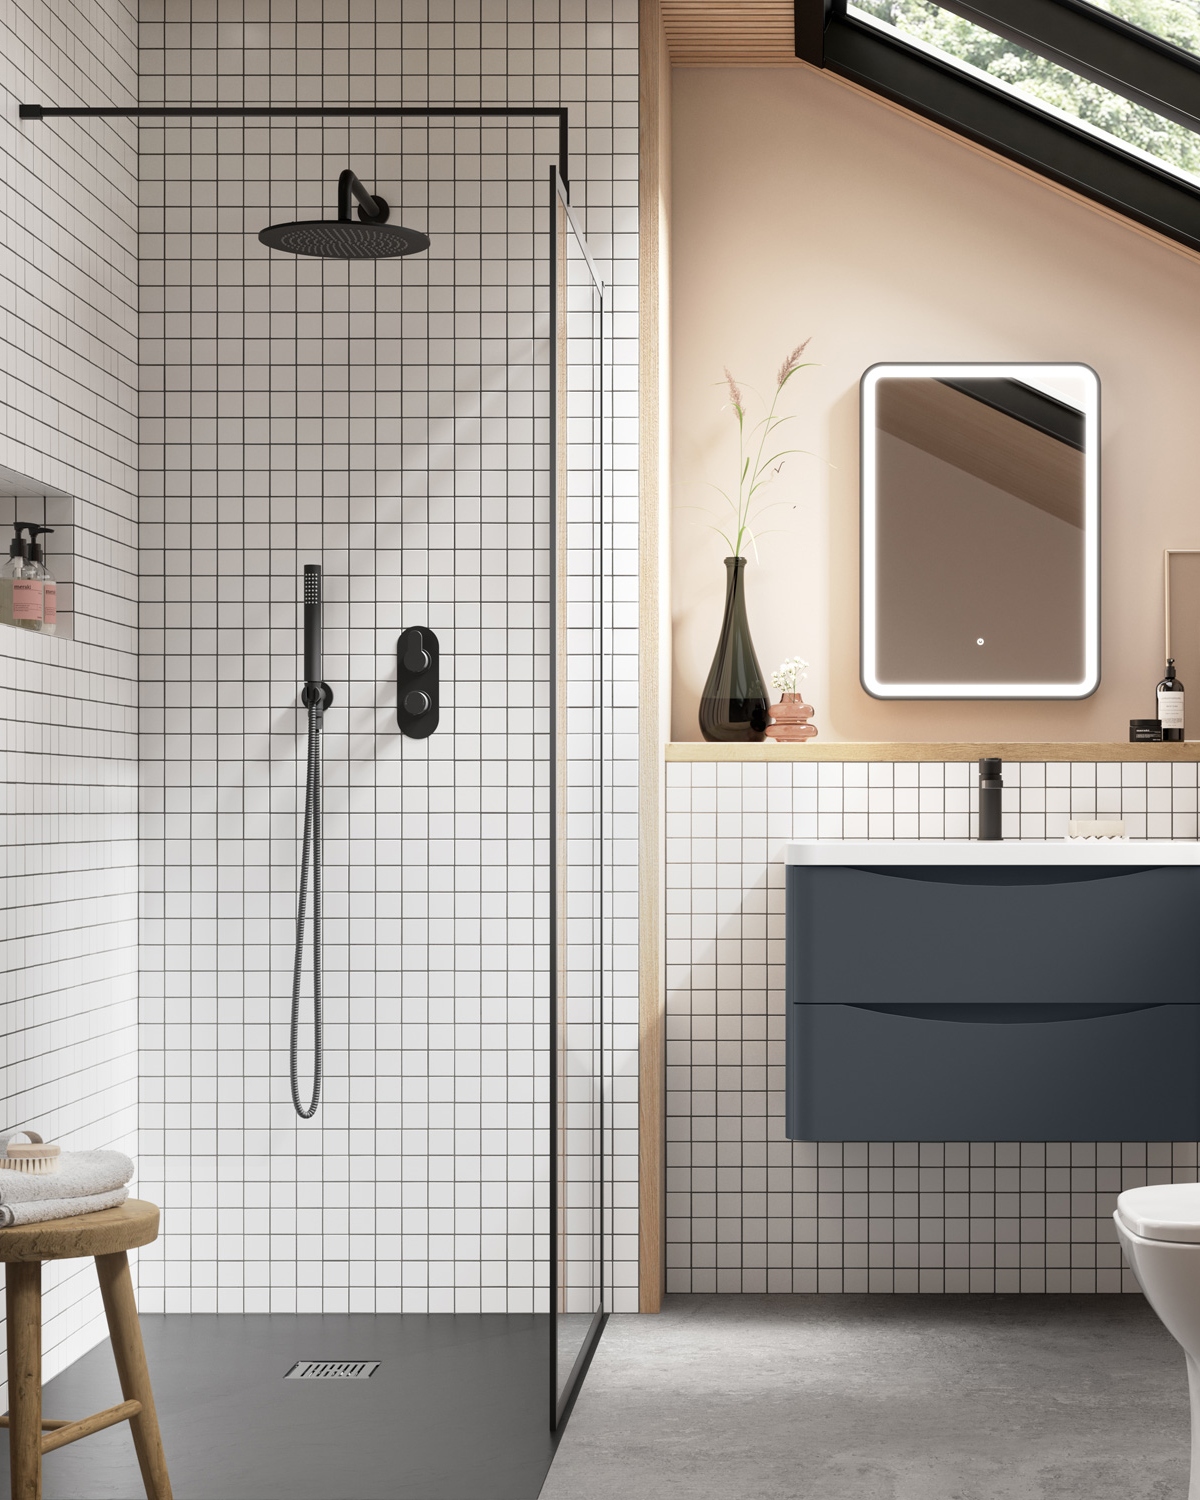
Consider the furniture, basin, taps, shower fittings, bath and mirror as a complete scheme. Think about handle finishes, storage access and the space needed to open drawers and doors.
Maple’s bathroom collections include Nuie, Nuie Lux, Hudson Reed, BC Designs, Bayswater, Old London, Alan T. Carr, City Distribution and Giavani. Use the collection pages for inspiration, then ask our team about the current products and finishes for your project.
Call ahead to confirm which displays or samples can be seen in the Chorlton showroom. Manufacturer photography shows design ideas and does not mean every item is on display at Maple.
4. Plan the supply and installation together
A product list is only part of the project. Discuss the preparation, fitting and finishing work alongside your product choices so that the quote reflects what you want completed.
Confirm who is supplying each item, who checks compatibility and what needs to be in place before fitting starts. Ask how delivery, access to the room and changes to the agreed scope will be handled.
- What is included in the written quote?
- Who confirms final measurements and product compatibility?
- What should be agreed before delivery and installation dates are planned?
Your bathroom consultation checklist
Bring your room sketch, photographs, inspiration images, product ideas and priorities. Include any details of products you already own, and tell us if you need to keep using the room during the work.
Arrange a free design consultation with Maple at 527 Wilbraham Road, Chorlton, Manchester M21 0UF. Call 0161 881 1833 or send your plans through the website enquiry form.
Ready to explore your options?
Speak with Maple about your room and arrange a visit to our Chorlton showroom.
Book a free design consultation ↗